
Broncos release first street-level Burnham Yard renderings with parks, trails and a main street
Broncos drop first street-level Burnham Yard renderings — all neighborhood, no stadium — showing trails, parks and a reimagined main street shaped by community feedback

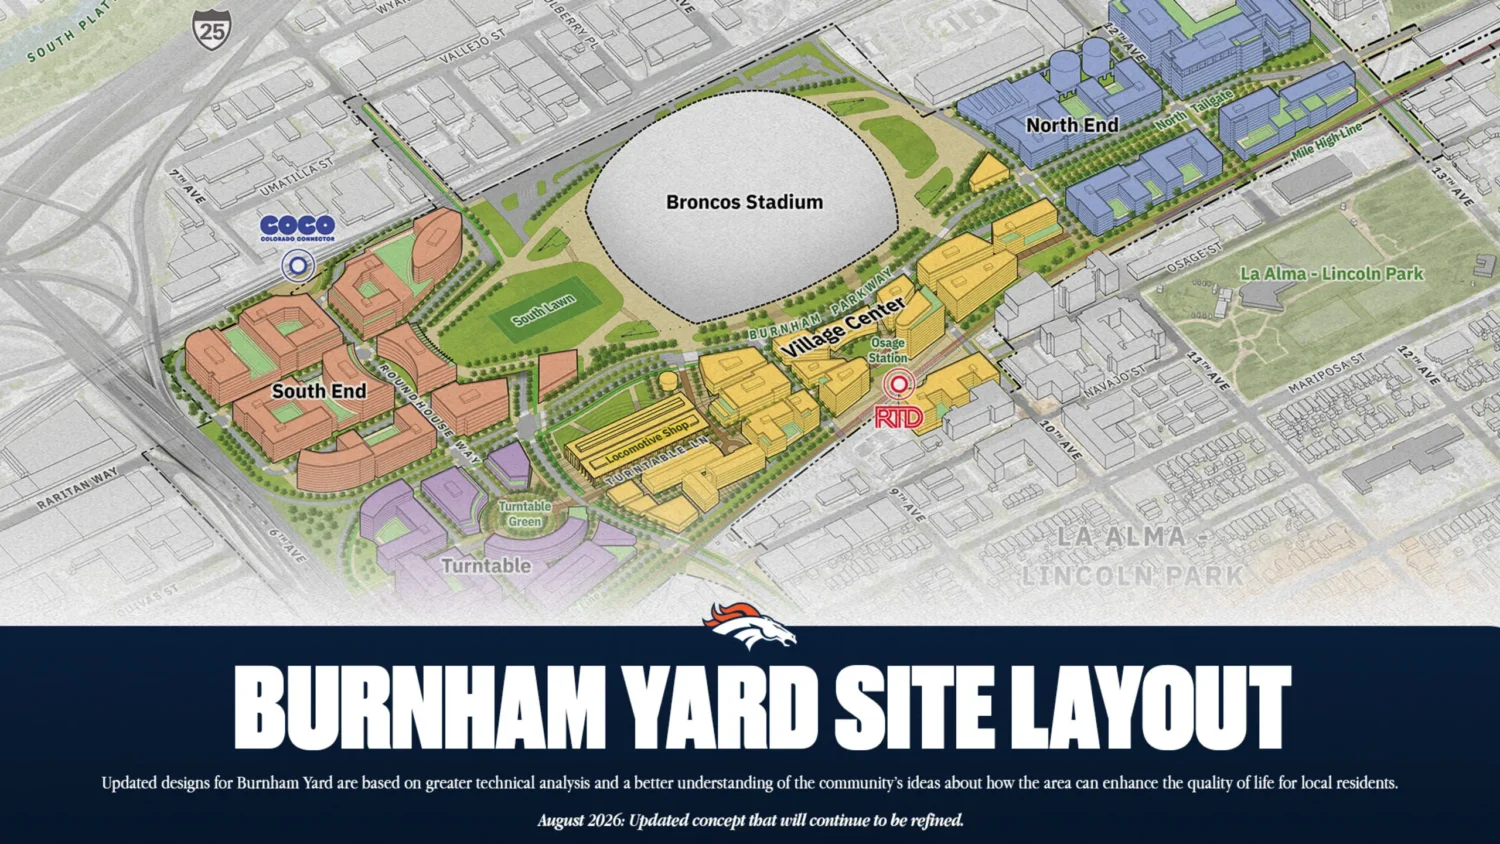
Credit: Denver Broncos
In November, the Broncos filed a conceptual map with the city of Denver. On Tuesday, they showed the public what it looks like at street level.
The team released updated master plan imagery for Burnham Yard — the first street-level views of what life around the new stadium could actually feel like. Five before-and-after scenes which include four named districts, a branded urban trail — but not a single image of the stadium itself.
Since the February community meeting at La Alma Recreation Center, the Broncos and Tryba Architects went back and reworked the site layout based on what they heard. They rerouted streets, eliminated crossings and ripped out freight tracks while expanding open space.
Three days ago, team president Damani Leech admitted “frustration” with how slowly the community process has moved. On Tuesday, the team showed the public that the process is actually working — even if it’s not moving on the club’s preferred timeline.
The Broncos say the updated designs reflect greater technical analysis and community feedback on how the site can improve quality of life for existing residents. Among the revisions:
- The 11th Avenue crossing is eliminated. Vehicles are slowed to improve pedestrian and bike safety, with additional crossings closed on game days.
- Event traffic gets distributed north and south, away from existing residential areas.
- Historic streets are extended through the site, including converting Eighth Avenue into a slower main street.
- Abandoned freight rail tracks and crossings are removed and replaced with a tree-lined trail.
- Public open space gets a major expansion — at least 11 to 12 football fields worth of parks and green space for daily use.
In the past, they described Eighth Avenue being “rerouted to improve safety and flow.” That language has changed — it’s now a “slower main street feel.”
The updated site layout breaks Burnham Yard into four named areas for the first time: the North End, Village Center, Turntable and South End. Until now, the 150-acre footprint was one big idea — now we’re seeing the project in bite-sized pieces.
The Mile High Line
The signature reveal: abandoned freight tracks that currently wall off east-west movement through the site, which requires Eighth Avenue to be placed on a viaduct, will be replaced with a tree-lined trail for running, biking and walking. The Broncos are calling it the Mile High Line —similar in name to New York’s High Line, which is also a trail that replaced train tracks.
City leadership has expressed interest in extending connections from the Broncos stadium site north and south to connect Santa Fe Yards where the Summit will play, Ball Arena, possibly Coors Field and beyond. If that happens, Denver just landed a trail that could rival Cherry Creek’s.
When the Broncos filed their Large Development Review, they described erasing the rail barrier that has split this part of the city for decades.
Village Center and the locomotive shop
The Broncos’ November filing showed the team planned to keep the historic locomotive shop standing. Tuesday’s renderings show off the building as an anchor of Village Center — a mixed-use area just north of the reimagined Eighth Avenue. North of the shop, a pedestrian-first zone with ground-floor retail. South of it, Turntable Green preserves the historic railroad turntable and wraps it in parks.
The team is leaning hard into the site’s 150-year rail heritage — a direct play for neighbors who want Burnham Yard’s history honored, not erased.
Osage Station Park
This area sits steps from the already-in-place Osage Street light-rail station between Ninth and 10th avenues — a courtyard park surrounded by homes, shops and workplaces. Under the new plan, the station gets expanded and the park becomes the front door to Burnham Yard for anyone arriving by train.
This is the pedestrian spine the Broncos have pitched since Day 1 — the walk-up route from RTD straight into the heart of the project.
One thread worth watching: the Broncos’ November map included a future stop for Front Range Passenger Rail, the planned intercity line from Wyoming to New Mexico. That project has since been rebranded CoCo — the Colorado Connector — and the plan is for there to be a stop on site, though it will be nearly opposite the RTD stop.
— Denver Broncos (@Broncos) August 4, 2026
There are no stadium renderings. Leech said Saturday those are “on a much longer-term timeline.” This release is purely the neighborhood — the part of the project the community gets to shape.
And the community process Leech called frustratingly slow? It’s grinding forward. The small area plan is on track to potentially go before city council by January, per the Denver Post. That vote is critical: Denver Urban Renewal Authority has said it won’t begin work on an urban renewal plan — which determines whether tax-increment financing (TIF) is approved — until after the small area plan passes. The 16-organization CBA coalition, Burnham Yard Community Action, formed in May with former Councilwoman Robin Kniech as consultant.
The renderings will be presented at the upcoming Citizens Advisory Committee meeting and the Burnham Yard Small Area Plan community meeting.
Denver Mayor Mike Johnston has said there’s “no Plan B” for Burnham Yard. The Broncos are showing why there shouldn’t need to be one — and the community voices slowing the process down are actually making the plan stronger.
We are excited to share updated area master plan renderings for Burnham Yard, our preferred site for a world-class Broncos stadium and vibrant mixed-use neighborhood.
Shaped by extensive community feedback, these updated plans will continue to evolve as Burnham Yard becomes a… pic.twitter.com/XGQR1HcbC8
— Denver Broncos (@Broncos) August 4, 2026
Related
 Ex-Broncos GM John Beake, who helped team win two Super Bowls, dies at 87
 Broncos’ Dobbins vows to recapture old form: ‘I’m gonna fix it’
 Jonathon Cooper removed from commissioner exempt list
 Sean Payton will either fix Bo Nix or ruin him
 Bo Nix might need to spend some time on the bench
 Bo Nix called ‘disinterested’ and ‘checked out’ by former Broncos QB who deleted his post

Comments
0 Comments